AI for every stage of building a home.
Seer Sail makes AI tools for construction, one for each stage of a project. Plan the job, design the floors and the front of the house, check the structure, and keep watch over the site.
- Planning grid
- Floors
- Elevation
- Structure
- Site checks
One suite, from empty plot to handover.
Each tool takes on one stage of the build, and they share the same project, so a change to the design carries through to the structure and the site.
-
AI Planning
Work out the budget, the schedule and the approvals before the first brick is laid.
In development -
Floor Design
Room layouts that fit the plot, the family and the local building rules.
In development -
Elevation
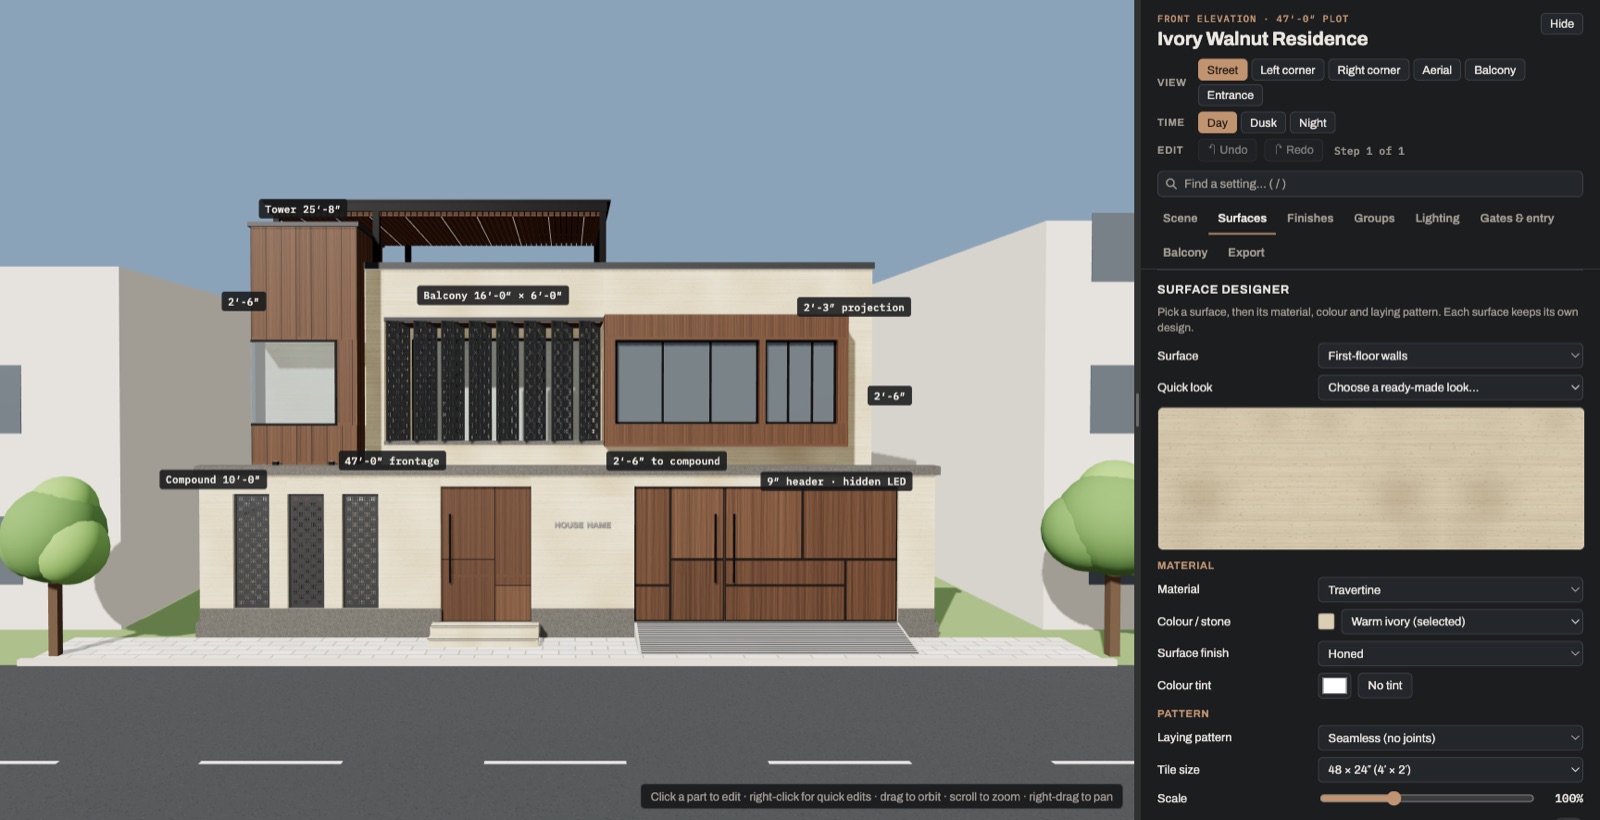
Design the street-facing front in 3D: stone, wood and metal finishes, screens, gates and lighting.
Live now -
AI Structure
Columns, beams and slabs sized and checked as the design changes.
In development -
AI Supervision
Site photos compared with the drawings, so problems show up while they are cheap to fix.
In development
End-to-end AI for construction, with more tools to follow across the rest of the build.
AI Architecture Studio
Our first product. It designs a house one module at a time, and Elevation Studio is open now.
- Elevation StudioLive
The front of the house as a 3D model you can change and compare.
- Floor DesignNext
Plans for every floor, drawn from the same model.
- Try stone, HPL and wood on each wall, the tower and the gates.
- See the front by day, at dusk and at night, zone by zone.
- Save complete designs and compare variants side by side.
- Export a finish schedule for your contractor.
Sign-in is needed during early access.